
Commercial glass partitions
Interior office glass partitions
in New York

Commercial glass partitions divide an office into work areas, meeting rooms, and private offices without closing off the light. We build interior office glass partitions in New York for open floor plans, conference rooms, and cubicle layouts. Glass keeps the space bright and lets staff stay connected across the floor.
We make office partitions, conference room walls, cubicle dividers, L-shape dividers, glass office doors, and office glass railing. Every commercial glass partition is measured, manufactured, and installed by our own team, frameless or framed to fit your office.
Glass also gives an office more flexibility than drywall. Layouts are easier to adjust as a team grows, and the glass itself can be matched to each room. Tempered or laminated safety glass works well for busy shared areas, frosted or etched panels add privacy where a room needs it, and laminated or acoustic glazing helps keep meeting-room conversations from carrying across the floor.
Choosing between a frameless and a framed system depends on how the space is used. Frameless partitions give the cleanest, most open look for reception areas and executive offices. Aluminum or steel-framed systems add a defined, architectural line and suit larger floors, conference rooms, and team areas. If you are not sure which fits, we will compare both for your layout.
Every project starts with a free measurement at a time that suits you. Our architects then design the partitions specifically for your space and show you a visualization before production begins. Our team handles delivery and a clean installation, so your office can get back to work. Tell us how your space is used, and we will design a system that balances openness, privacy, and budget.
Just fill out a short form and our manager will contact you soon
Type commercial glass partitions
Office partitions
Frameless office glass partitions use minimal hardware, so the glass itself defines the space. They divide private offices, team areas, and reception zones while daylight still reaches the whole floor. Add a glass door with a handle set for access, or frosted or etched panels where you need more privacy.
Conference rooms
Glass partitions for meeting rooms give a conference room its own space without cutting it off from the rest of the office. Clear glass keeps the room bright and open, while frosted or etched panels add privacy for confidential discussions. For better sound control, a meeting room can be specified with laminated or acoustic glazing, and a glass door closes the room when the meeting starts.
Cubicle glass partitions
Cubicle glass dividers separate individual workstations and small team areas while keeping the floor open and bright. Compared with solid panels, glass lets light travel through the office and makes it easier for people to stay connected. Dividers can be framed in aluminum, finished with clear or frosted glass for added privacy, and fitted with a glass door where a workstation needs to close off.
Office doors
Office glass doors let people move through the workspace while the room stays visually open. They fit private offices, meeting rooms, and entrances, and can be paired with frameless or framed partitions for a consistent look. Clear glass keeps the space bright, while frosted panels or a frosted band add privacy where needed. Handle sets and hardware are chosen to match the style of the office.
Home office partitions
Home office glass partitions create a dedicated workspace inside an apartment, loft, or open-plan home without closing the room off. Clear or lightly tinted glass keeps daylight moving through the space, while frosted panels add privacy and block direct sightlines, which is useful for calls and focused work. Choose fixed panels or add a sliding or hinged glass door, in a frameless system or with a black or aluminum frame to match your interior.
L-shape office dividers
L-shape glass dividers turn a corner of an open office into a private room without building a full wall. Two glass sides, usually with a door, create a separate office, a small meeting area, or a quiet spot for private calls and receiving guests. The glass lets light pass through, so the enclosure does not cut the space off visually from the rest of the floor. Use clear glass for an open look, or frosted panels and bands for more privacy, with a black or aluminum frame or a frameless design.
Office glass railing
Office glass railings protect stairs, mezzanines, and balcony overlooks without blocking light or views. Made from tempered or laminated safety glass, they keep a lobby, a multi-level office, or a staircase open and bright. Choose a frameless system with discreet hardware or a base-shoe, post, or clamp design, and finish it with a stainless steel, aluminum, or wood handrail to match the interior.
We produce glass partitions for cafe, restaurant, office, swimming pool, gym, hotels, construction, store, business center
Glass partitions work well in many kinds of commercial spaces, and we produce them for cafes, restaurants, offices, swimming pools, gyms, hotels, construction projects, stores, and business centers. In restaurants and hotels they create intimate dining areas and private lounges while keeping the room open. In stores they separate zones and displays without blocking sightlines. In gyms, pool areas, and business centers they divide space while keeping everything visible and bright. Whatever the setting, each system is made to measure for your layout.




Glass walls for office
Modular glass wall
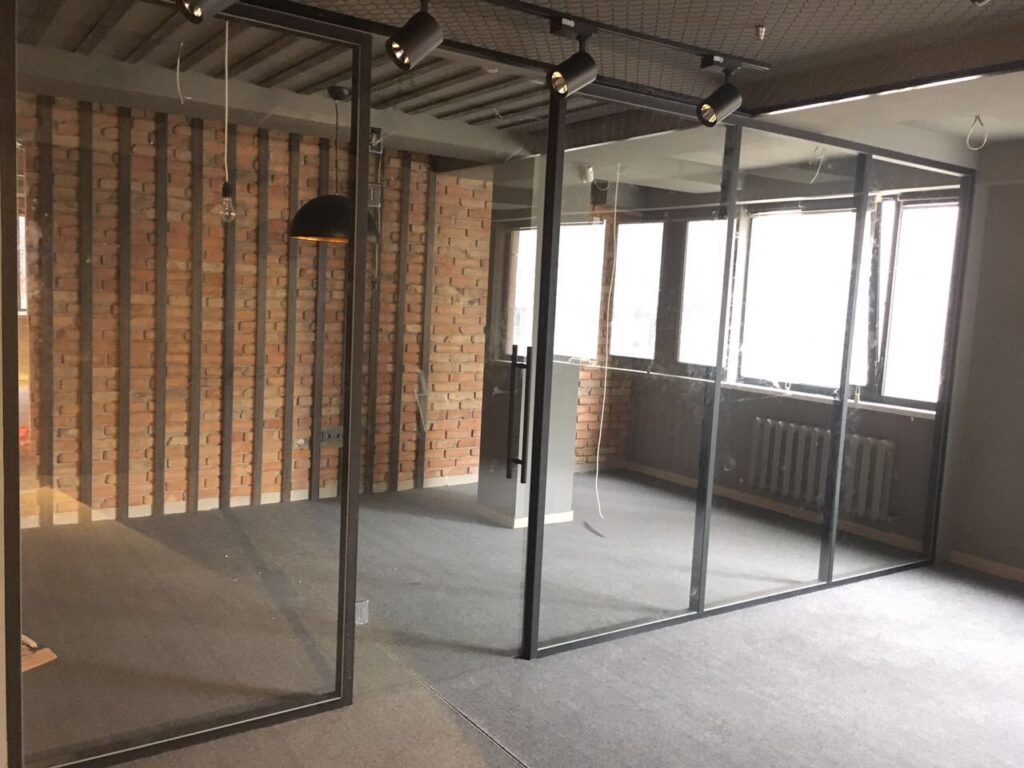
Glass office walls
Frameless glass partitions
Aluminum glass partitions
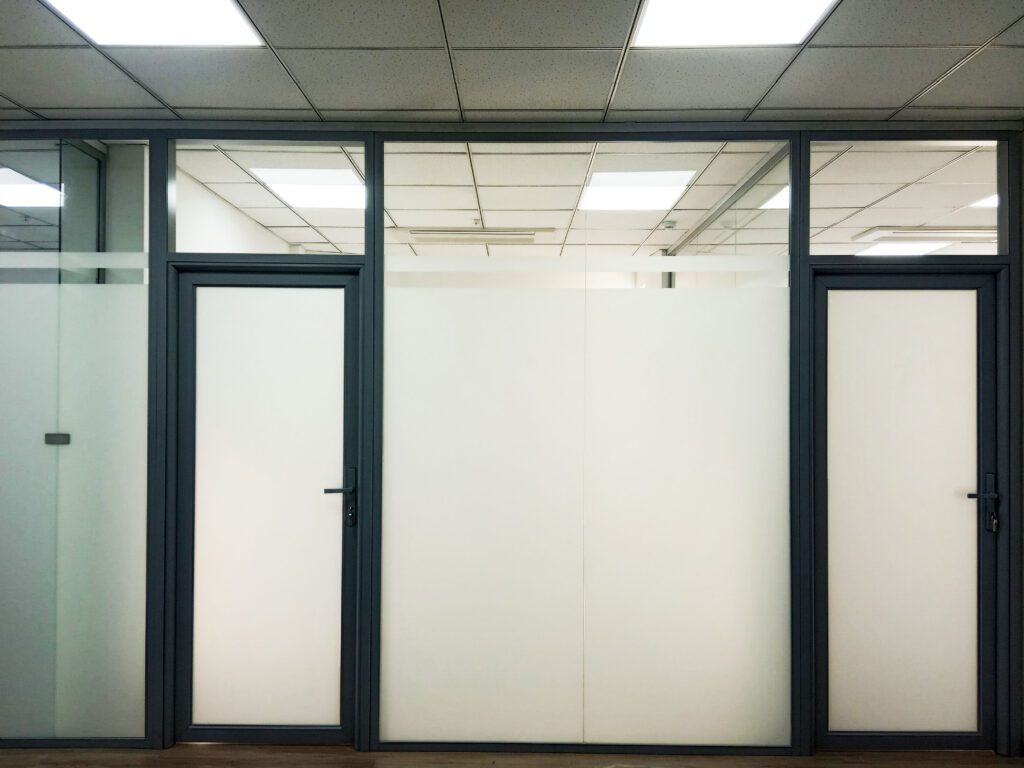
WHY GLASS DESIRE
We use the best materials from stainless steel, aluminum and tempered glass. These materials can serve you for decades. We provide a guarantee for our work and mechanisms. Our experience speaks for itself. With the best team of glass specialists, we can manufacture any glass system.
How we work
Contact us
Call or order a call on the site and our specialists will contact you as soon as possible
Measurements
Our specialist comes to you for measurement at any time convenient for you
Design
Our architects design partitions especially for you. You get a visualization of your future product
Delivery
Delivery is carried out as soon as possible and anywhere
Install
Our professional installers will do all the work efficiently and cleanly
GET A FREE ESTIMATE


OUR TEAM





ABOUT US
Our contacts
- (347)860-7999
- sales@glass-desire.com
- 1951 68th street, Brooklyn NY 11204
- 9:00AM - 6:00PM | Monday - Friday